Rack Supported Buildings and Structures: Applications, Benefits & Design Considerations
A rack supported building or structure combines storage and building support into a single system. Instead of constructing a conventional building first and installing storage racks afterward, the racking is engineered to serve a structural role in supporting the building enclosure.
Rack supported construction can be particularly valuable when a facility needs to maximize storage density, create a temperature-controlled area within an existing warehouse, or integrate a high density automated storage system into a new building. However, it is not automatically the best choice for every facility. The building configuration, storage requirements, environmental loads, structural requirements, and intended use all affect whether rack supported construction makes sense.
This guide explains how rack supported buildings and structures work, when they are appropriate, how their construction differs from conventional warehouse construction, and what to consider when evaluating the approach.
What Is a Rack Supported Building?
A rack-supported building is a warehouse or storage structure in which the racking system is engineered to support not only stored inventory but also elements of the building structure, such as the roof and building enclosure.
In conventional warehouse construction, the building’s structural frame is constructed independently of the storage system. The building is completed first, and pallet racks or other storage equipment are installed inside it.
With rack supported construction, the storage system and building structure are integrated. The racking is erected as part of the construction process, and the building enclosure is constructed around or supported by the rack system.
This approach can eliminate the need for a separate structural frame in portions of the building and can reduce structural obstructions within the storage area.
Rack Supported Building vs. Rack Supported Structure
The terms rack supported building and rack supported structure are often used interchangeably in the material handling industry. However, they can describe different applications.
A rack supported building generally refers to an exterior building in which the racking forms part of the building’s structural support system. These facilities are often associated with high-bay storage and automated storage and retrieval systems (AS/RS), where the rack configuration is highly condensed and the available vertical space is used extensively.
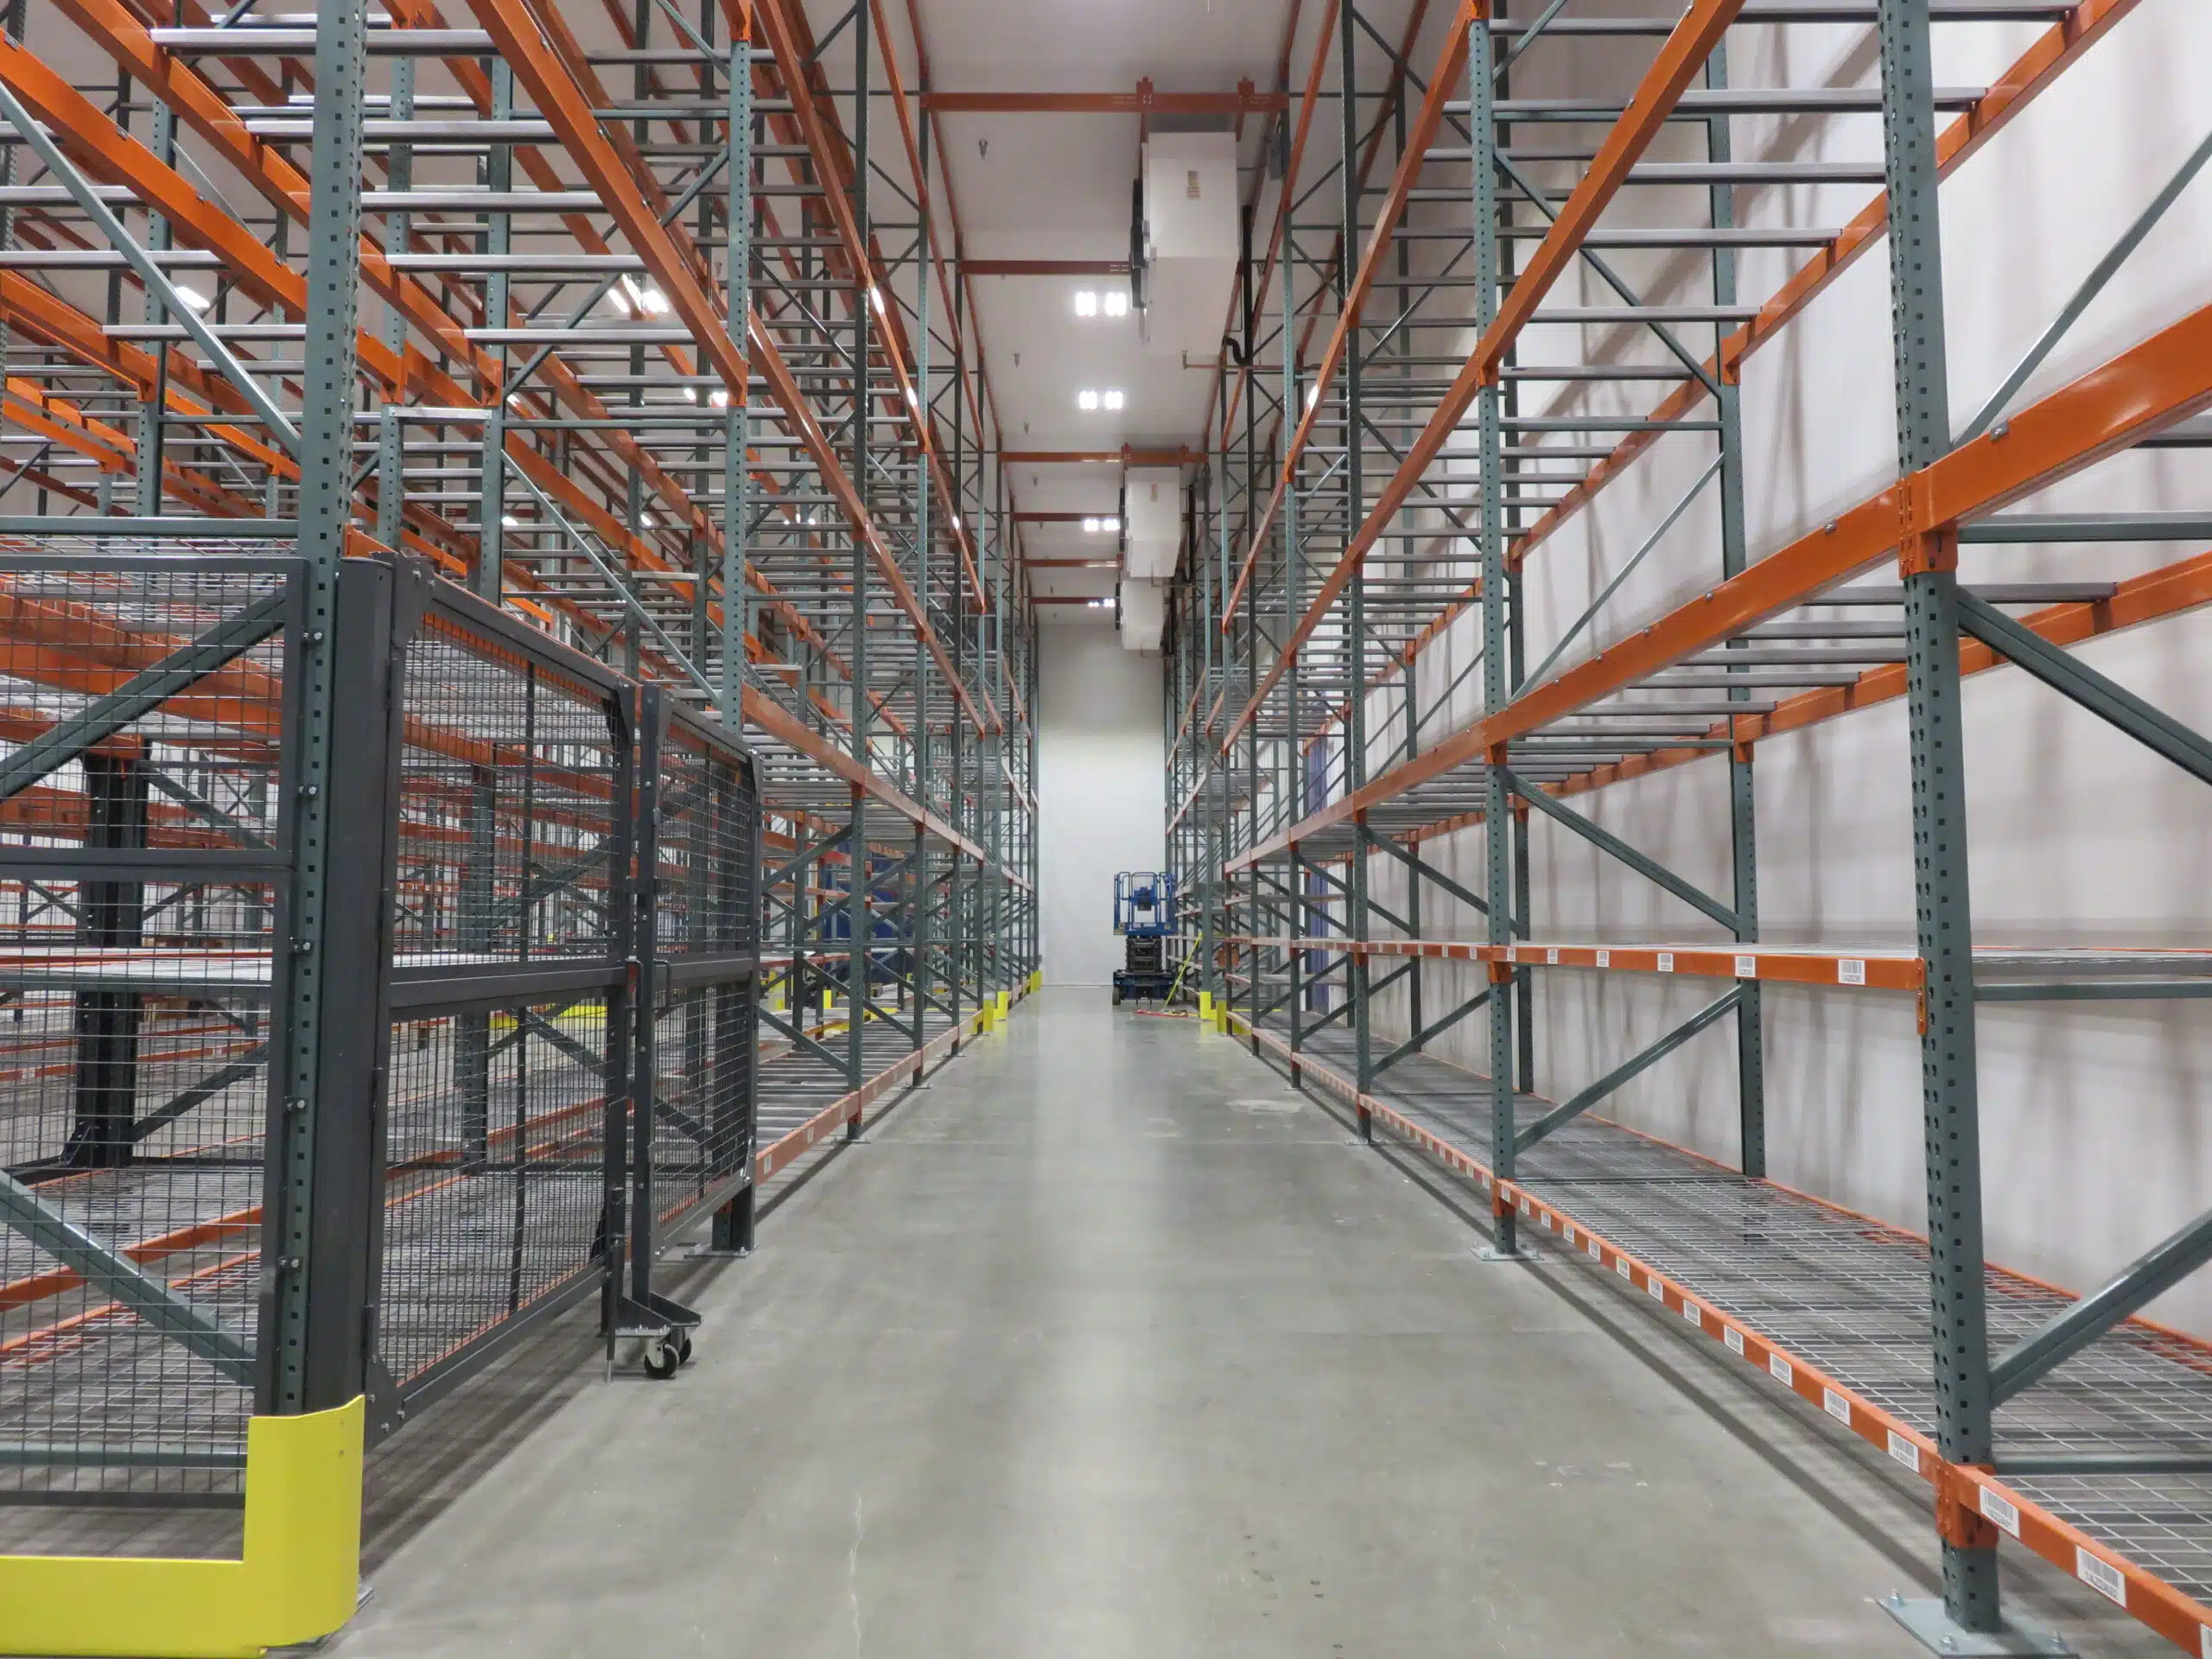
A rack supported structure inside an existing warehouse can serve a different purpose. In this application, the rack system can support an insulated enclosure within a larger building. This can allow a company to create a rack supported cooler or freezer, pharmaceutical storage area, or other climate-controlled space without conditioning the entire warehouse.
The distinction matters because the structural and environmental requirements are different for an exterior rack supported building than for a rack supported structure located inside an existing building.
When Does a Rack Supported Structure Make Sense?
A rack supported structure inside an existing warehouse can make sense when a company needs to create an enclosed, climate-controlled area without making the entire facility climate controlled.
For example, a warehouse may contain a relatively small cooler or freezer within a much larger ambient temperature facility. Instead of constructing a separate conventional structure inside the warehouse and then installing racking, the rack system can be designed as part of the enclosure. Read this case study to see how a pharmaceutical company benefitted from a rack supported cool and a rack supported freezer.
Common applications include:
- Food and beverage storage
- Pharmaceutical and medical product storage
- Coolers
- Freezers
- Other temperature-sensitive inventory
- Climate-controlled areas within larger ambient warehouses

The approach can also provide storage density benefits because the racking does not have to work around conventional building columns within the enclosed area.
What if the goal is simply to secure or segregate inventory?
A rack supported structure is not necessarily the best answer when climate control is not required.
If the primary objective is to restrict access to inventory or create a secure area within an ambient warehouse, a wire mesh partition or cage around conventional racking may accomplish that objective without requiring the rack system to serve a structural role.
The decision should therefore begin with the operational requirement rather than the construction method.
When Does a Rack Supported Building Make Sense?
An exterior rack supported building can make sense when integrating the storage system with the building structure provides enough value to justify the additional structural engineering required.
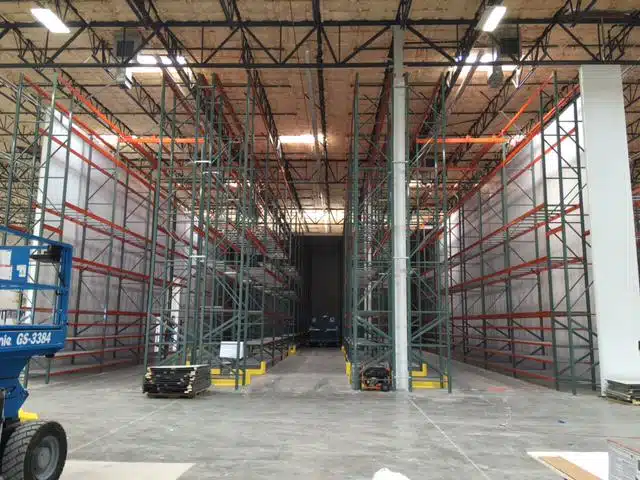
One of the strongest applications is very high-bay storage, particularly where the storage system is highly condensed and vertical space is being used extensively.
AS/RS applications are a common example. Automated storage systems can operate at significant heights and use tightly arranged storage locations, making the elimination of conventional building columns and the integration of the storage structure with the building particularly valuable.
However, simply wanting a rack supported building does not mean the approach will be the most economical or practical option.
When Is a Rack Supported Building Not the Best Solution?
Rack supported construction becomes less attractive when the building configuration does not take full advantage of the structural benefits of integrating the rack and building.
For example, a proposed rack supported building with large open areas, wide aisles, significant gaps between rack runs, or relatively low storage heights may require additional structural elements to handle building loads. In these situations, much of the potential benefit of using the racking as the building structure can be lost.
External rack supported buildings also must account for environmental and structural conditions that do not apply in the same way to a structure located inside an existing warehouse. Depending on the project and location, engineering may need to address factors such as:
- Wind
- Snow
- Seismic conditions
- Roof and maintenance loads
- Building configuration
- Foundation and slab requirements
- Applicable building codes
For a relatively small or low-height building, the additional engineering and structural requirements may outweigh the benefits of integrating the rack and building.
In some cases, a conventional building with racking installed inside it can be the more practical solution.
How Does Rack Supported Construction Work?
The exact construction process depends on the project, but rack supported construction generally integrates rack installation and building enclosure construction rather than treating them as two separate phases.
For an interior rack supported cooler or freezer, for example, the existing building floor may need to be evaluated and prepared for the structure. Depending on the application, the slab may need to meet specific requirements for the insulated enclosure and rack system.
The rack is then erected to the required height. The enclosure is installed around the rack structure, with the roof and other structural components integrated according to the engineered design.
In the type of interior rack supported structure described above, the walls can be supported independently at the floor while the top of the enclosure is supported by the rack system. Wall panels are installed vertically and interlock with one another, while the roof components are connected to the rack where required by the engineered design.
The exact connection method and structural responsibilities should always be established through the project’s engineering and stamped design documents.
Why Can Rack Supported Construction Be Faster?
One potential advantage of rack supported construction is that it can reduce the need for completely sequential construction.
With conventional construction, a company may first construct the building, obtain the required approvals, then install the storage system inside the completed structure.
With rack supported construction, the racking can be erected as part of the building construction process. The enclosure can then be installed around the rack while the project progresses.
This allows portions of the building and storage system to be constructed concurrently rather than requiring the entire building to be completed before rack installation can begin.
The time savings therefore come from integrating construction activities, not simply from installing racking faster.
The actual project schedule will depend on engineering, permitting, site preparation, material availability, installation, inspections, and other project-specific requirements.
Frequently Asked Questions About Rack Supported Buildings and Structures
What is the difference between a rack supported building and a rack supported structure?
A rack supported building is generally an exterior building in which the racking is engineered to support elements of the building structure, such as the roof and enclosure. These applications are often associated with high-bay, highly condensed storage or automated storage and retrieval systems (AS/RS).
A rack supported structure can also be constructed within an existing warehouse. In this application, the rack system can support portions of an insulated enclosure, making it possible to create a cooler, freezer, or other climate-controlled area without conditioning the entire building.
When does a rack supported structure make sense inside an existing warehouse?
An interior rack supported structure can make sense when a company needs to create a climate-controlled area within a larger ambient warehouse. Food and beverage, pharmaceutical, and other temperature-sensitive storage applications may benefit from this approach.
If the primary objective is simply to secure or segregate inventory, a rack supported structure may not be necessary. Instead, a wire mesh enclosure around conventional racking may provide the needed security without the additional structural integration.
Does rack height affect whether rack supported construction makes sense?
Yes. Height can be an important consideration, particularly for exterior rack supported buildings. High-bay applications can make greater use of vertical space and may provide more opportunity to benefit from integrating the storage system and building structure.
Height is not the only consideration, however. The rack configuration, aisle requirements, building layout, site conditions, and structural requirements also affect whether rack supported construction is appropriate.
Does rack density affect whether a rack supported building makes sense?
Yes. A highly condensed rack layout can make better use of the racking as part of the building structure. In contrast, a layout with large open areas or wide aisles may require additional structural elements and reduce some of the advantages of a rack supported approach.
This is why the storage layout should be considered early in the building design rather than treating the building and racking as separate decisions.
Can a rack supported building have large open areas or wide aisles?
It can, but a large amount of open space may make rack supported construction less efficient. If the racking is only located around the perimeter of a relatively open building, for example, there may be less opportunity to use the rack system efficiently as part of the building structure.
In some cases, a conventional building with freestanding racking may make more sense. The best approach depends on the relationship between the rack layout, building size, storage height, aisle requirements, and structural needs.
Can you give an example of when a rack supported building may not be the best solution?
In one project, REB evaluated a proposed rack supported addition to an existing facility and determined that a conventional standalone structure would be a better fit.
The proposed rack supported design was relatively low in height and included large, approximately 15-foot aisles through the center of the layout. These characteristics meant there was not enough opportunity to efficiently use the racking as the building structure. The design also would have required numerous structural elements to accommodate the open areas, increasing the complexity and cost of the approach.
After reviewing the proposed configuration and associated engineering requirements, REB recommended changing the scope to a conventional standalone external structure with racking installed inside.
Can a rack supported structure be used for a cooler or freezer?
Yes. Interior rack supported structures can be used to create coolers and freezers within existing warehouses.
This approach can be useful when only a portion of a facility needs to be temperature controlled. The racking and insulated enclosure are designed together, with the rack configuration, insulated panels, ceiling support, refrigeration equipment, and other components coordinated as part of the overall system.
Does an existing warehouse floor need to be modified for a rack supported structure?
The existing slab needs to be evaluated for the loads and anchoring requirements associated with the rack supported system. Depending on the application, the floor may also need to meet specific requirements for an insulated cooler or freezer structure.
Slab and foundation requirements should therefore be evaluated as part of the early design process rather than after the rack-supported structure has been designed.
What structural and environmental factors need to be considered?
The factors depend in part on whether the rack-supported structure is located inside an existing building or constructed as an exterior building.
An exterior rack supported building may need to account for applicable wind, snow, seismic, roof, and other structural requirements based on the project location and design. An interior rack supported structure is not exposed to exterior weather conditions in the same way, but it still requires engineering for the applicable structural loads and site conditions.
Does fire protection need to be considered when designing a rack supported building?
Yes. Fire protection should be considered as part of the overall design.
The rack configuration, storage height, stored commodity, sprinkler system, and building characteristics can all affect fire protection requirements. Addressing these considerations during the design process can help prevent conflicts between the storage system, building enclosure, and fire protection system.
Can a rack supported building be modified later?
Future changes should be considered during the original design. Because the racking and building structure are integrated, changes to the rack configuration or building use may affect the overall structural system.
This does not mean a rack supported facility cannot be modified, but potential future requirements should be communicated during the initial planning and design process.
Is a rack supported building always less expensive than conventional construction?
No. Rack supported construction should be evaluated against conventional construction based on the specific project.
A highly condensed, high-bay storage system may provide enough structural and space-utilization benefits to make a rack supported building make sense. A lower-height building with wide aisles, large open areas, or other characteristics that limit the efficiency of the rack-supported design may not provide the same advantages.
The most economical approach depends on the complete project, including the storage configuration, building requirements, site conditions, engineering requirements, and intended use.
Can rack supported construction be faster than conventional construction?
It can be. With conventional construction, the building is generally constructed and approved before the racking is installed inside it. Rack supported construction allows the racking and building enclosure to be constructed as an integrated process, with some activities occurring concurrently.
The potential time savings come from integrating the construction process rather than simply installing the racking faster. The actual schedule still depends on engineering, permitting, site preparation, material availability, installation, inspections, and other project-specific requirements.
Evaluate Your Rack Supported Building or Structure with REB
Determining whether rack supported construction is appropriate requires more than selecting a rack system. The storage layout, building requirements, structural considerations, project schedule, and operational goals all need to be evaluated together.
As a systems integrator, REB Storage Systems has extensive experience in evaluating the storage and material handling requirements of a project, developing the rack supported design, coordinating project requirements, and managing implementation through installation and permitting support.
If you are considering a rack supported building, cooler, freezer, or other integrated storage structure, contact REB to discuss your project requirements and determine which approach best fits your facility. Call REB at (800) 252-5955 or fill out the contact form on this page.
Share this post:
Submit Your Inquiry
Since 1962
REB has completed more than 100,000 projects in 15 countries (including all 50 states) for more than 20,000 customers across 50 industries, with 70% of customers as repeat buyers.
This is made possible by our team that has more than 300 years of industry experience designing and project managing material handling systems.
Learn more about REB's award winning service.